
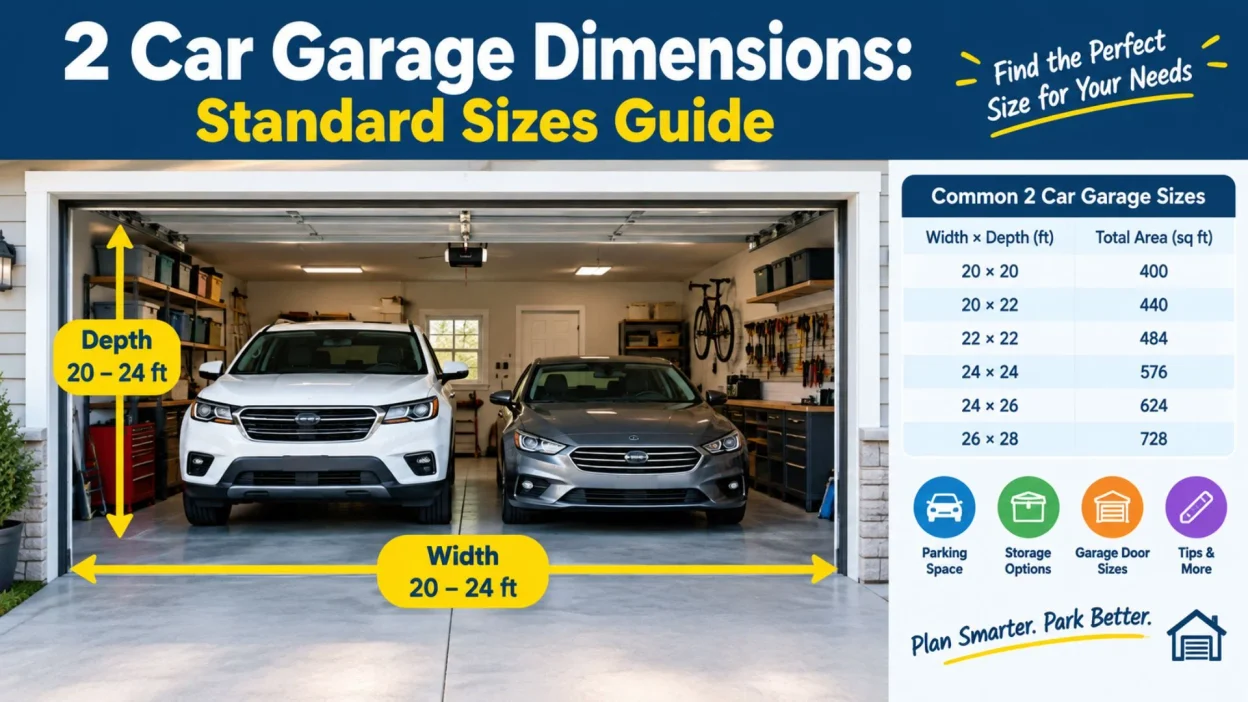
Choosing the right 2 car garage dimensions is essential when planning a new home, building a garage, or upgrading an existing parking space. A two-car garage should provide enough room for two vehicles while leaving space to open doors, walk around comfortably, and store everyday items. However, the ideal size depends on your vehicle types, storage needs, and available property space.
A standard two-car garage is often around 20 to 24 feet wide and 20 to 24 feet deep. Smaller garages may accommodate two compact cars, while larger designs provide extra room for SUVs, trucks, bicycles, tools, and lawn equipment. The right measurements can also make parking easier and reduce the risk of scratches or accidental bumps.
In this guide, you’ll learn about standard two-car garage sizes in feet, inches, and meters. We’ll also compare small and large layouts, explain garage door dimensions, discuss space for storage and workbenches, and share practical tips for choosing the best dimensions for your home.
Whether you’re designing a new garage or checking whether your current space is large enough, understanding these measurements will help you make a more informed decision.
Standard 2 Car Garage Dimensions 🚗
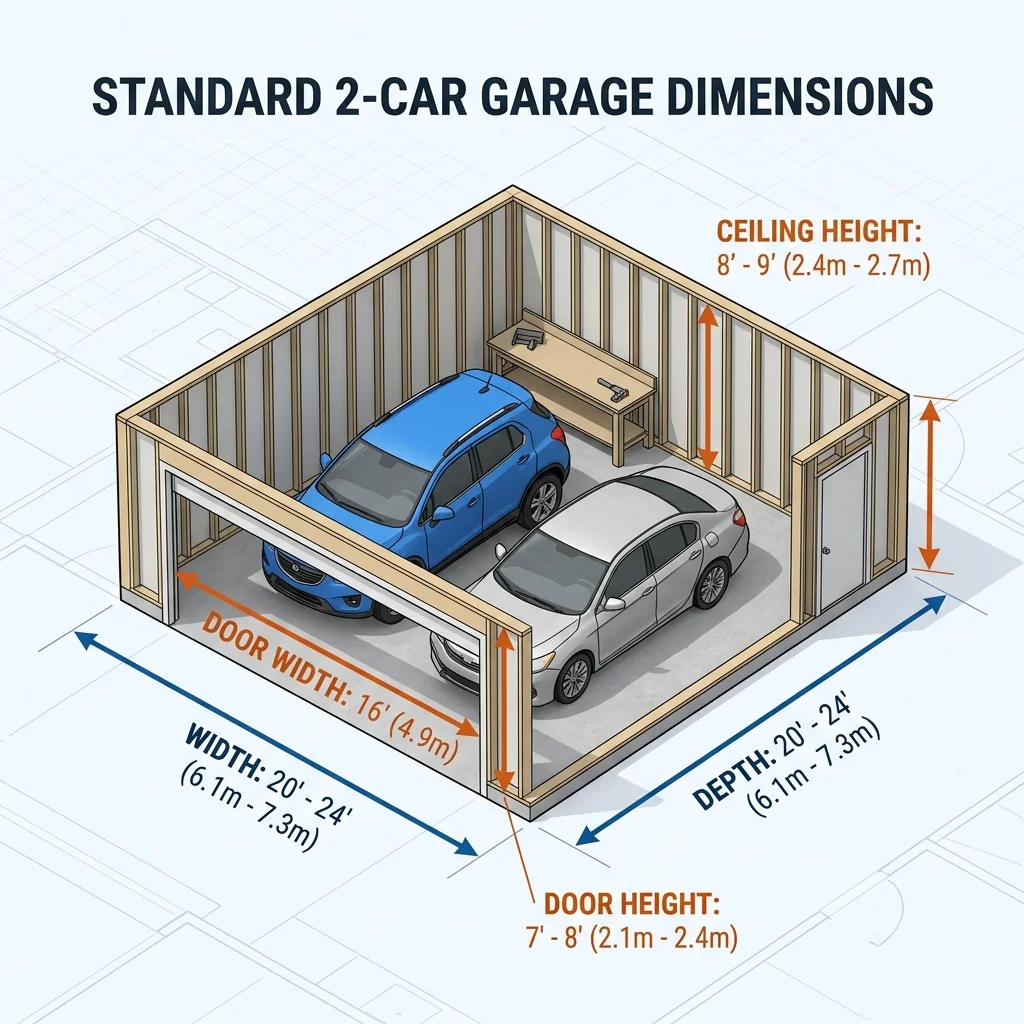
A standard two-car garage is designed to fit two vehicles side by side with enough room for basic entry and exit. Although dimensions vary by builder and home design, width and depth are the two most important measurements to consider.
Here are common sizes for a two-car garage:
| Garage size | Width | Depth | Total area |
|---|---|---|---|
| Small | 20 ft | 20 ft | 400 sq ft |
| Compact | 20 ft | 22 ft | 440 sq ft |
| Standard | 22 ft | 22 ft | 484 sq ft |
| Comfortable | 24 ft | 24 ft | 576 sq ft |
| Spacious | 24 ft | 26 ft | 624 sq ft |
| Extra spacious | 26 ft | 28 ft | 728 sq ft |
These figures represent example garage footprints, not universal building standards. Local building codes, wall thickness, door placement, and vehicle dimensions can affect the usable space.
- 🚘 20 × 20 feet: A compact option for two smaller vehicles with limited storage.
- 🚗 20 × 22 feet: Offers slightly more front-to-back room for everyday parking.
- 🏡 22 × 22 feet: A practical starting point for many two-car garages.
- 🚙 24 × 24 feet: Provides additional space for larger vehicles and easier movement.
- 🧰 24 × 26 feet: Allows more flexibility for shelving, tools, and storage.
- 📦 26 × 28 feet: Offers a larger footprint for vehicles and extra equipment.
For many households, a garage around 24 feet wide and 24 feet deep is a useful starting point. However, measure your actual vehicles before deciding on the final dimensions.
2 Car Garage Dimensions in Feet and Inches 📏
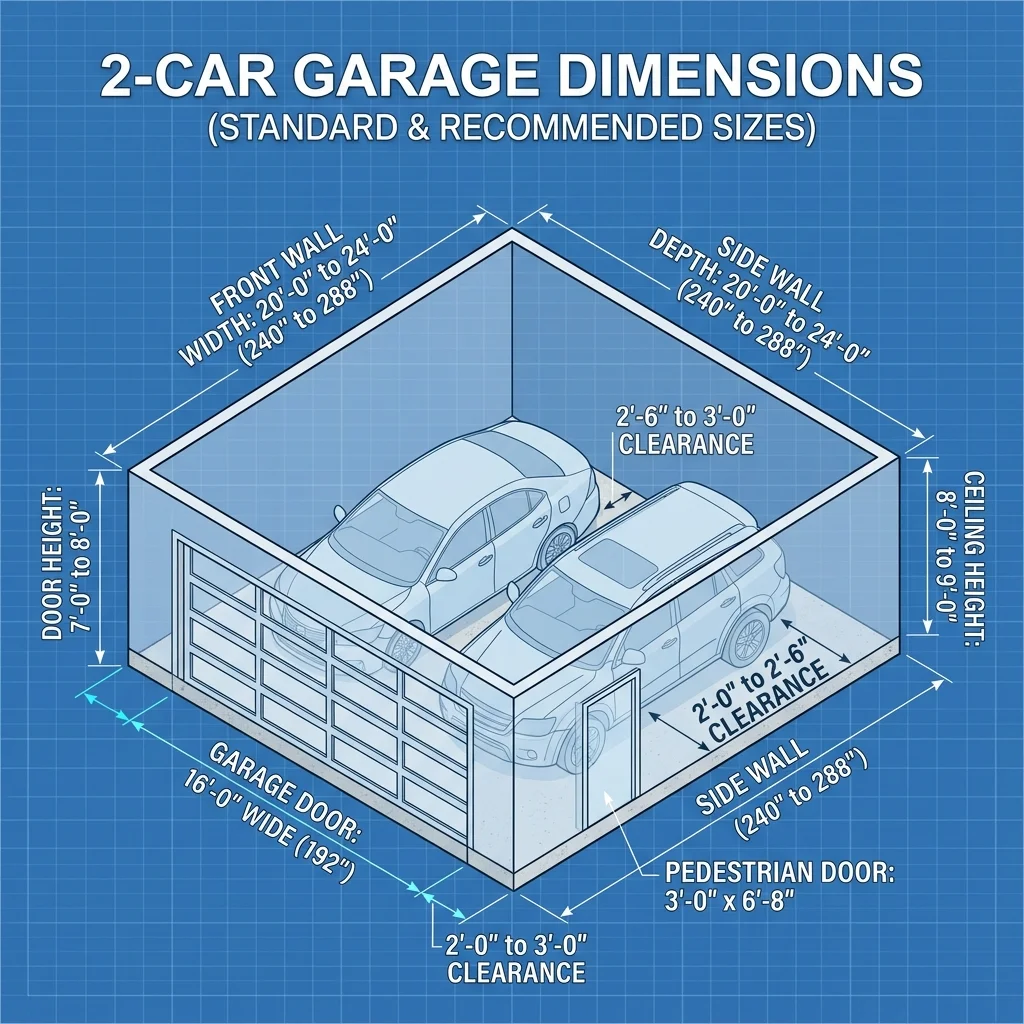
Knowing the measurements in both feet and inches makes it easier to plan construction, compare building plans, and determine whether your vehicles will fit.
Since one foot equals 12 inches, the most common example sizes convert as follows:
| Width × depth | Width in inches | Depth in inches |
|---|---|---|
| 20 × 20 ft | 240 in | 240 in |
| 20 × 22 ft | 240 in | 264 in |
| 22 × 22 ft | 264 in | 264 in |
| 24 × 24 ft | 288 in | 288 in |
| 24 × 26 ft | 288 in | 312 in |
| 26 × 28 ft | 312 in | 336 in |
The overall footprint does not tell the entire story. Interior dimensions can be smaller because of wall construction, insulation, posts, and other structural elements.
Consider these points when reviewing a garage plan:
- 📐 Check the clear interior width between finished walls.
- 🚗 Measure each vehicle’s actual width, including mirrors when appropriate.
- 🚪 Confirm that the garage doors provide sufficient clearance.
- 📦 Account for shelves and cabinets that reduce usable floor space.
- 🧱 Ask whether the stated dimensions refer to the exterior or interior.
Helpful tip: A plan labeled 24 × 24 feet may describe the outside dimensions. Ask your builder to confirm the finished interior measurements before construction begins.
2 Car Garage Dimensions in Meters 🏠
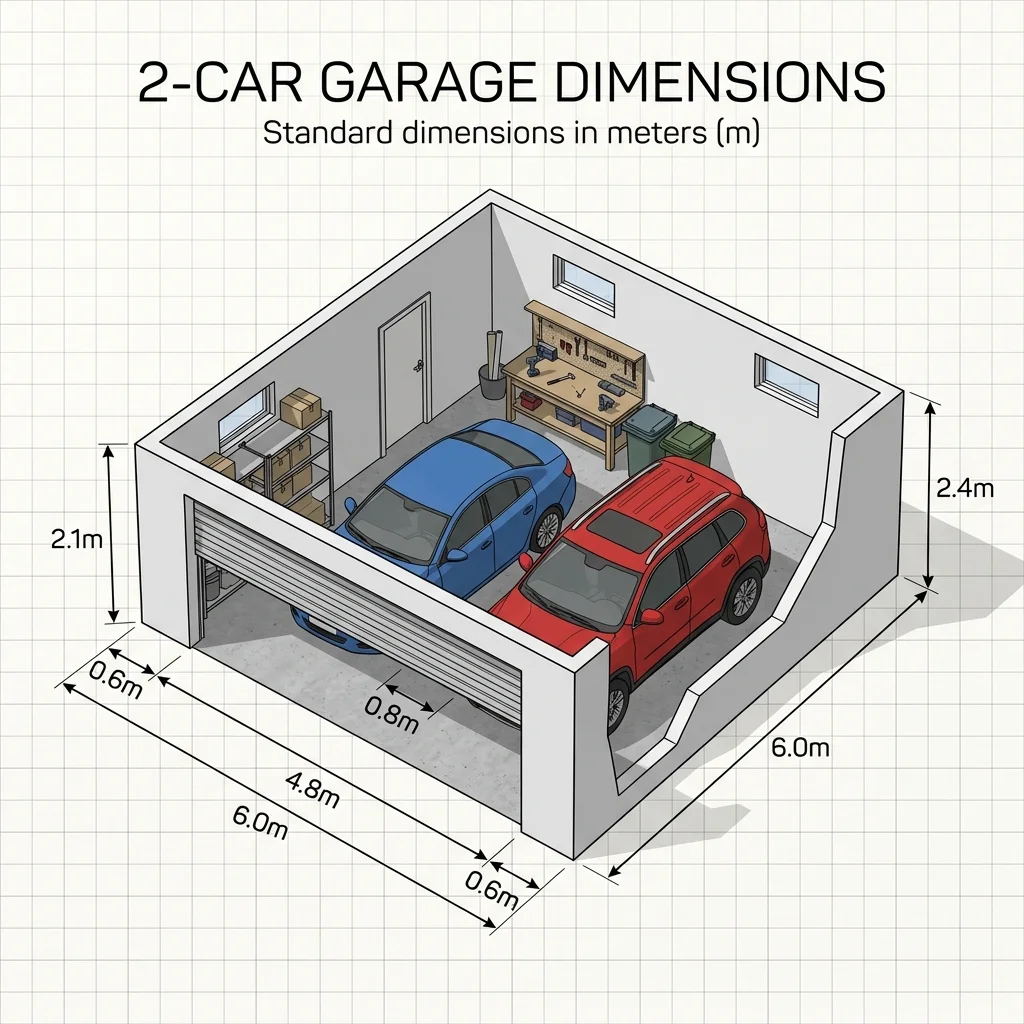
If you’re using metric measurements, converting garage dimensions into meters makes it easier to coordinate with international building plans and construction materials.
One foot equals approximately 0.3048 meters. Here are some common conversions:
| Garage dimensions | Approximate metric dimensions | Floor area |
|---|---|---|
| 20 × 20 ft | 6.10 × 6.10 m | 37.2 m² |
| 20 × 22 ft | 6.10 × 6.71 m | 40.9 m² |
| 22 × 22 ft | 6.71 × 6.71 m | 45.0 m² |
| 24 × 24 ft | 7.32 × 7.32 m | 53.5 m² |
| 24 × 26 ft | 7.32 × 7.92 m | 58.5 m² |
| 26 × 28 ft | 7.92 × 8.53 m | 67.4 m² |
Metric measurements can be particularly useful when working with architects or contractors who use meters and millimeters.
- 📏 A 6 × 6 m garage is a relatively compact two-car option.
- 🚘 A 6.7 × 6.7 m layout offers a footprint close to 22 × 22 feet.
- 🏡 A 7.3 × 7.3 m garage is close to 24 × 24 feet.
- 🧰 A 7.3 × 7.9 m garage offers additional depth for storage.
Remember that the floor area is calculated from the nominal width and depth. It does not represent the actual area available after accounting for walls and built-in storage.
Minimum 2 Car Garage Dimensions 🚙

The minimum practical dimensions for a two-car garage depend on vehicle size, parking habits, and the amount of clearance needed around each car.
A garage measuring approximately 20 feet wide by 20 feet deep is often considered a compact arrangement for two smaller vehicles. Nevertheless, it can feel restrictive when both cars have wide doors, long bodies, or large mirrors.
Before choosing a smaller design, consider these factors:
- 🚗 Two compact cars generally require less width than two full-size SUVs.
- 📐 The total vehicle width must fit within the clear interior width.
- 🚪 Drivers need enough space to enter and exit without hitting walls or adjacent cars.
- 🧱 Wall-mounted storage can make a narrow garage feel even tighter.
- 🚙 Longer vehicles may require more than 20 feet of interior depth.
- 🛠️ Workbenches and cabinets require additional space beyond the parking footprint.
A narrow garage may work if the vehicles fit closely and the owners are comfortable with limited clearance. However, a garage that technically fits two cars may not be convenient for everyday use.
For a more comfortable design, consider increasing the width, depth, or both. Even a modest increase can make parking, unloading groceries, and accessing the vehicles noticeably easier.
Ideal 2 Car Garage Dimensions for SUVs and Trucks 🚙
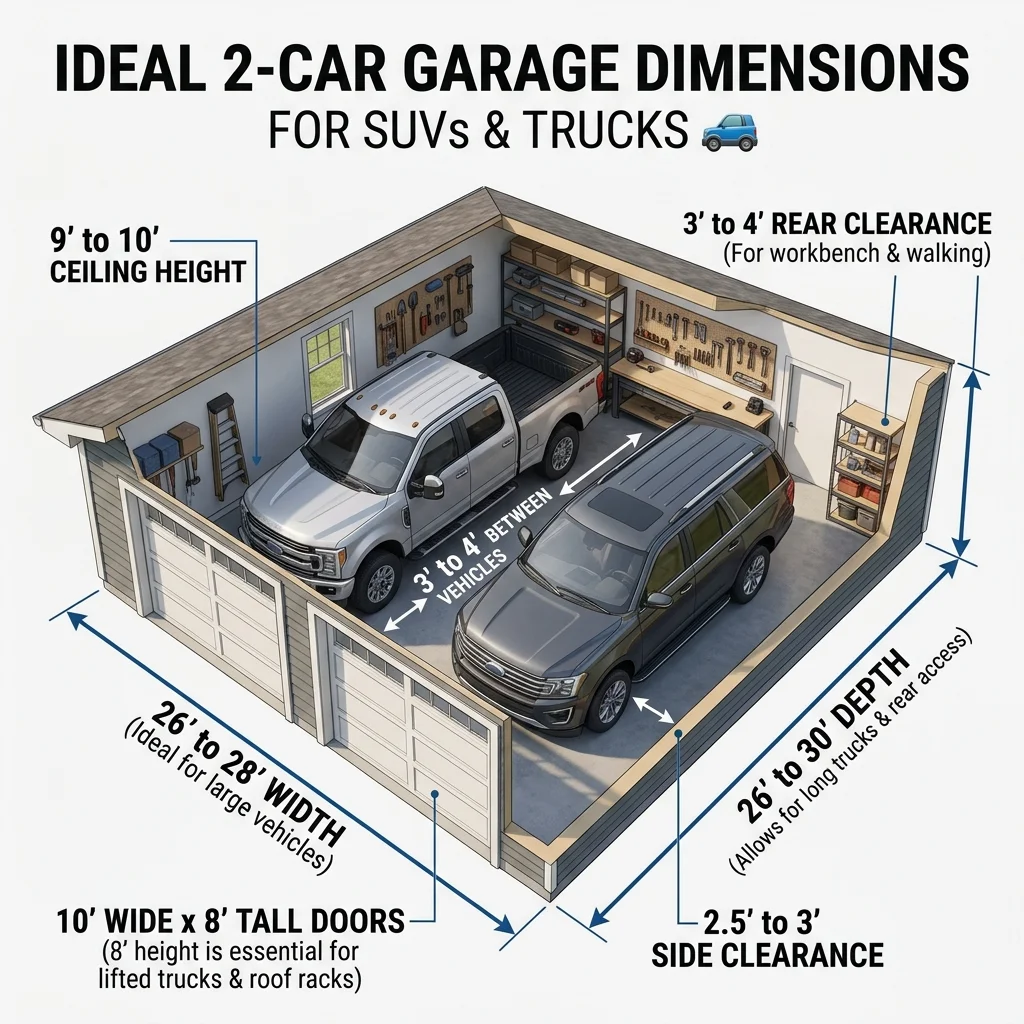
SUVs and pickup trucks often need more room than compact cars. Their wider bodies, longer lengths, and larger doors can make a small two-car garage difficult to use.
A garage measuring 24 × 24 feet is a reasonable starting point for many vehicle combinations, but two large trucks may require a wider or deeper layout. Always compare the actual dimensions of both vehicles with the garage’s clear interior measurements.
| Vehicle combination | Example garage size to consider |
|---|---|
| Two compact cars | 20 × 20 ft or larger |
| Two midsize sedans | 22 × 22 ft or larger |
| Two midsize SUVs | 24 × 24 ft or larger |
| Sedan and SUV | 22 × 24 ft or larger |
| Two full-size SUVs | 24 × 26 ft or larger |
| Two large pickup trucks | 26 × 28 ft or larger |
These are planning suggestions rather than guaranteed fit specifications. Some large vehicles may require more space, especially when storage or comfortable door clearance is important.
- 🚘 Measure vehicle length from bumper to bumper.
- 📏 Include mirror width when checking side clearance.
- 🚪 Allow enough space to open doors on both sides.
- 🧰 Keep tools and storage cabinets outside the main parking clearance.
- 📐 Check vehicle height if installing overhead racks or a low garage ceiling.
For households with two large vehicles, a larger garage can be worth the investment because it improves everyday access and leaves more flexibility for future vehicle changes.
2 Car Garage Door Dimensions 🚪

Garage door dimensions are just as important as the garage footprint. Even if the interior is spacious, a narrow opening can make it difficult to drive in and out comfortably.
Two-car garages commonly use either one double-width garage door or two separate single-car doors.
| Garage door configuration | Example width | Example height |
|---|---|---|
| Single-car door | 8–9 ft | 7 ft |
| Double-car door | 16 ft | 7 ft |
| Taller double-car door | 16 ft | 8 ft |
| Two single-car doors | 16–18 ft combined | 7 ft each |
These are common residential examples, not universal requirements. Door sizes vary by manufacturer, vehicle height, and local building practices.
One double garage door
A single wide door creates a broad opening and can provide a clean exterior appearance. It also means both vehicles share the same entrance, which may be convenient for many families.
Two single garage doors
Two separate doors provide individual openings for each vehicle. Depending on the design, they may offer more flexibility for different vehicle sizes or garage layouts.
When choosing a door, consider the following:
- 🚪 Make sure the opening is wide enough for your widest vehicle.
- 🚙 Choose sufficient height for SUVs, roof racks, or taller vehicles.
- 🧱 Account for the space needed between two separate doors.
- ⚙️ Confirm that the opener and tracks fit within the available ceiling space.
- 📏 Check the manufacturer’s required side and overhead clearances.
The garage door opening is not the same as the total garage width. Structural framing, side walls, and center posts can affect the usable opening.
How Much Space Do Two Cars Need Side by Side? 📐

The combined width of two vehicles determines how much room you need across the garage. However, adding the vehicle widths together is only the first step.
You must also allow space between the cars and between each vehicle and the side walls. Otherwise, the vehicles may fit on paper but leave little room for opening doors.
For example, imagine two vehicles that are each approximately 6 feet wide across their bodies. Together, they occupy about 12 feet before accounting for clearance.
In a 20-foot-wide garage, that leaves about 8 feet for all side clearances combined, assuming the full 20 feet is usable interior width. In practice, mirror width, door swing, wall obstructions, and parking alignment affect how comfortable this arrangement feels.
For easier parking:
- 🚗 Leave practical clearance between the two vehicles.
- 🚪 Consider which doors passengers need to open most often.
- 📏 Measure vehicle width at the widest relevant point.
- 🧱 Avoid placing deep cabinets directly beside vehicle doors.
- 🅿️ Use floor markings to establish consistent parking positions.
If children regularly enter and exit the back seats, extra clearance can be particularly useful. A wider garage also gives passengers more flexibility when loading groceries, strollers, or sports equipment.
2 Car Garage Dimensions With Storage 📦
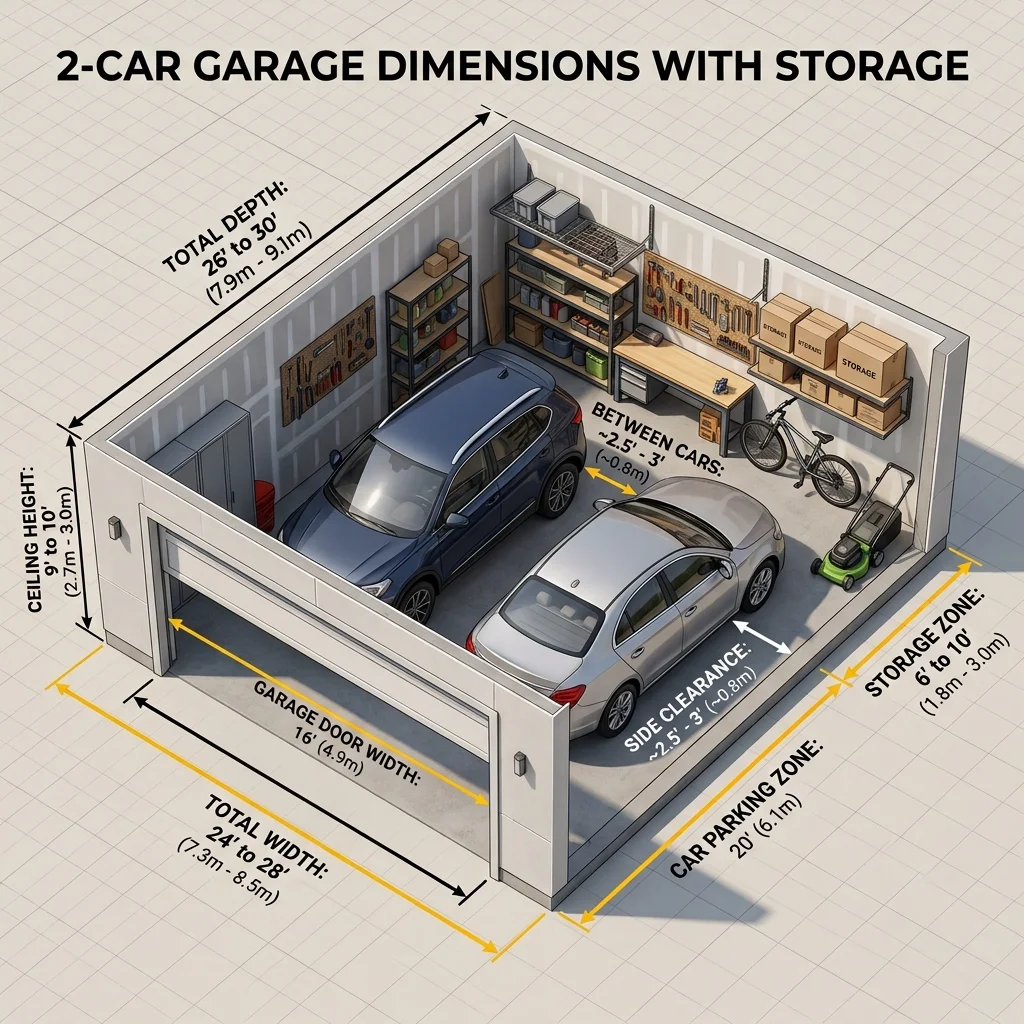
Many homeowners use their garages for more than parking. Shelves, bicycles, garden tools, seasonal decorations, sports equipment, and household supplies can quickly take up valuable floor space.
If you plan to store belongings alongside two vehicles, consider a larger footprint than you would choose for parking alone.
| Garage dimensions | Potential use |
|---|---|
| 20 × 20 ft | Two smaller vehicles with limited storage |
| 22 × 22 ft | Two vehicles with modest wall storage |
| 24 × 24 ft | Two vehicles with some shelves or cabinets |
| 24 × 26 ft | Parking plus additional storage depth |
| 26 × 28 ft | More flexibility for vehicles, storage, and equipment |
The actual storage capacity depends on vehicle size and how the garage is arranged.
Smart ways to save space
- 📦 Install wall-mounted shelves above areas that do not interfere with vehicles.
- 🚲 Hang bicycles vertically when suitable wall space is available.
- 🧰 Use narrow cabinets to organize small tools and supplies.
- 🪜 Store lightweight seasonal items on properly installed overhead racks.
- 🧹 Keep the floor clear of loose equipment and unnecessary boxes.
- 🚗 Mark parking positions to prevent vehicles from blocking storage access.
If you need a workbench, reserve a specific area for it rather than assuming it will fit after the cars are parked. A deeper or wider garage is often easier to organize because storage does not have to compete with every parking space.
2 Car Garage Dimensions With a Workbench 🛠️
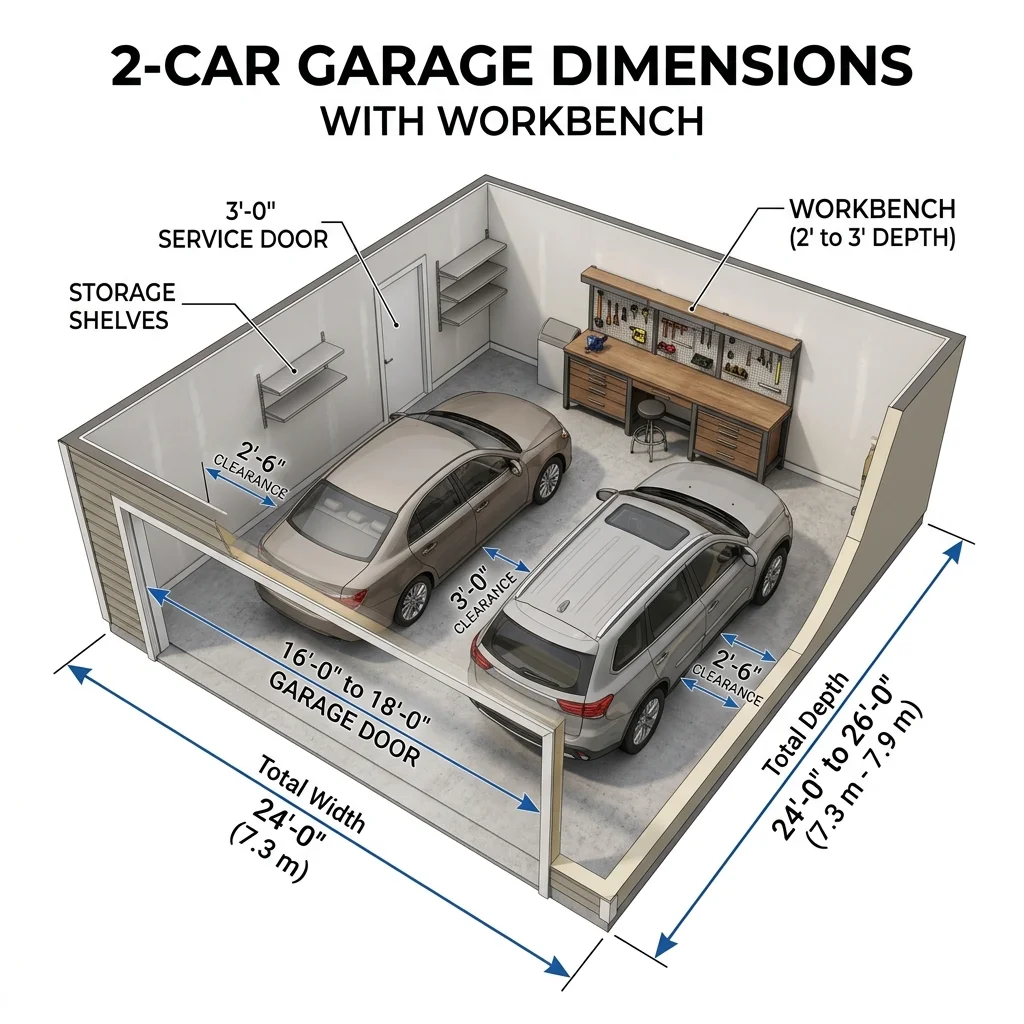
A workbench is useful for repairs, DIY projects, gardening tasks, and general household maintenance. However, it takes up room that might otherwise be used for parking or walking.
Before adding one, determine where it will sit and whether you need to access it while both vehicles are inside.
A compact bench may fit along a side or rear wall, while a larger workshop may require a deeper garage.
- 🔧 Measure the workbench’s full width and depth.
- 📐 Allow room to stand and work comfortably in front of it.
- 🚘 Check that parked vehicles do not block drawers or cabinet doors.
- 🔌 Plan electrical outlets and lighting where needed.
- 🧰 Keep tools organized so they do not spread into parking areas.
- 🛠️ Consider a folding workbench if space is limited.
A 24 × 26-foot or larger layout may provide greater flexibility than a compact 20 × 20-foot garage. Nevertheless, the best dimensions depend on vehicle sizes, workbench design, and the amount of space needed for projects.
2 Car Garage Dimensions for Attached and Detached Garages 🏡
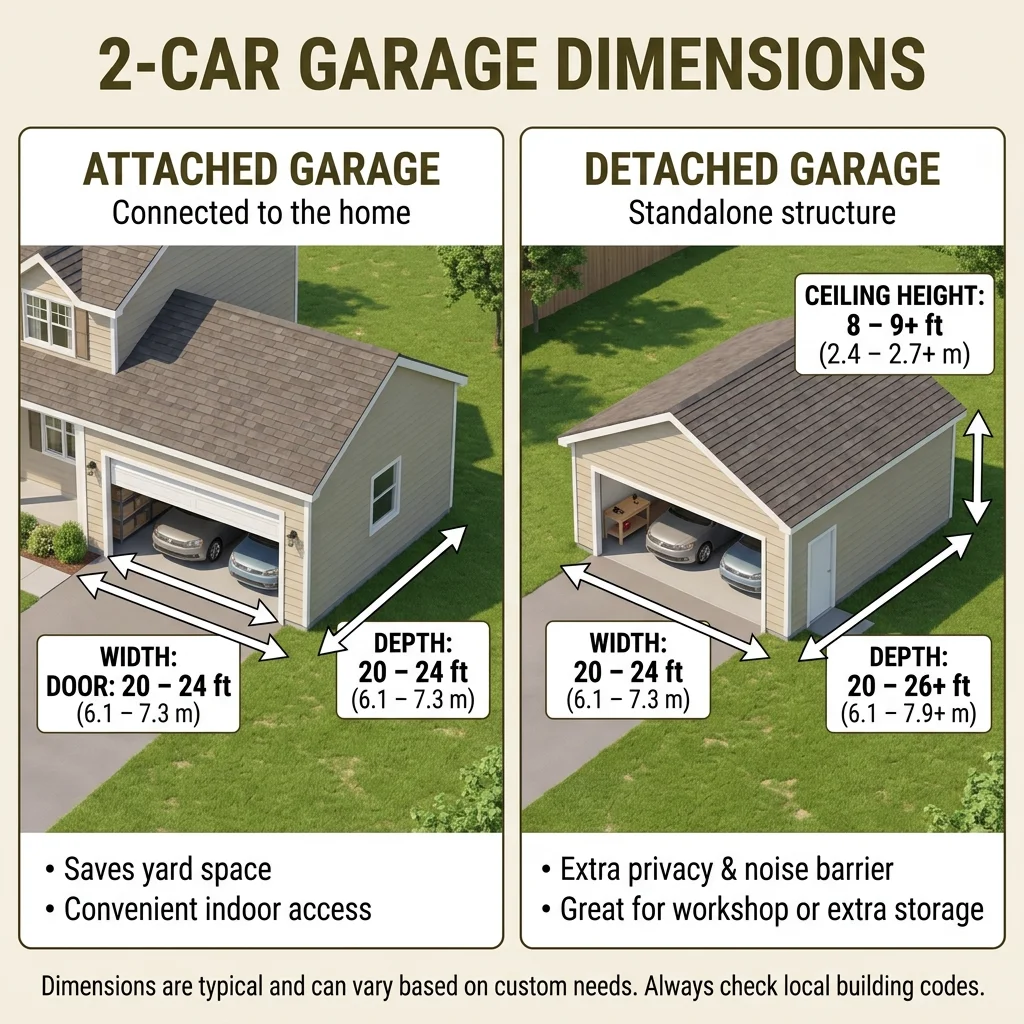
A two-car garage can be attached to a home or built as a separate structure. The basic parking requirements remain similar, but each arrangement has different design considerations.
Attached two-car garage
An attached garage shares a wall with the house and may provide convenient access to the kitchen, hallway, or laundry area. Its location can influence the driveway layout, house floor plan, and available interior storage.
Detached two-car garage
A detached garage stands separately from the home. It may offer greater flexibility for a workshop or hobby area, depending on the property, local rules, and budget.
When comparing the two options, consider:
- 🏠 How the garage connects to the house or yard.
- 🚗 Whether the driveway allows comfortable entry and exit.
- 📦 How much storage space is needed beyond parking.
- 🧱 Where structural walls and support posts will be placed.
- 🌧️ How drainage and weather protection will be handled.
- 📋 Whether zoning rules and building permits affect the footprint.
Neither attached nor detached garages have one universal standard size. The dimensions should reflect the vehicles, the property, and the intended use of the space.
2 Car Garage Ceiling Height and Interior Clearance 📏
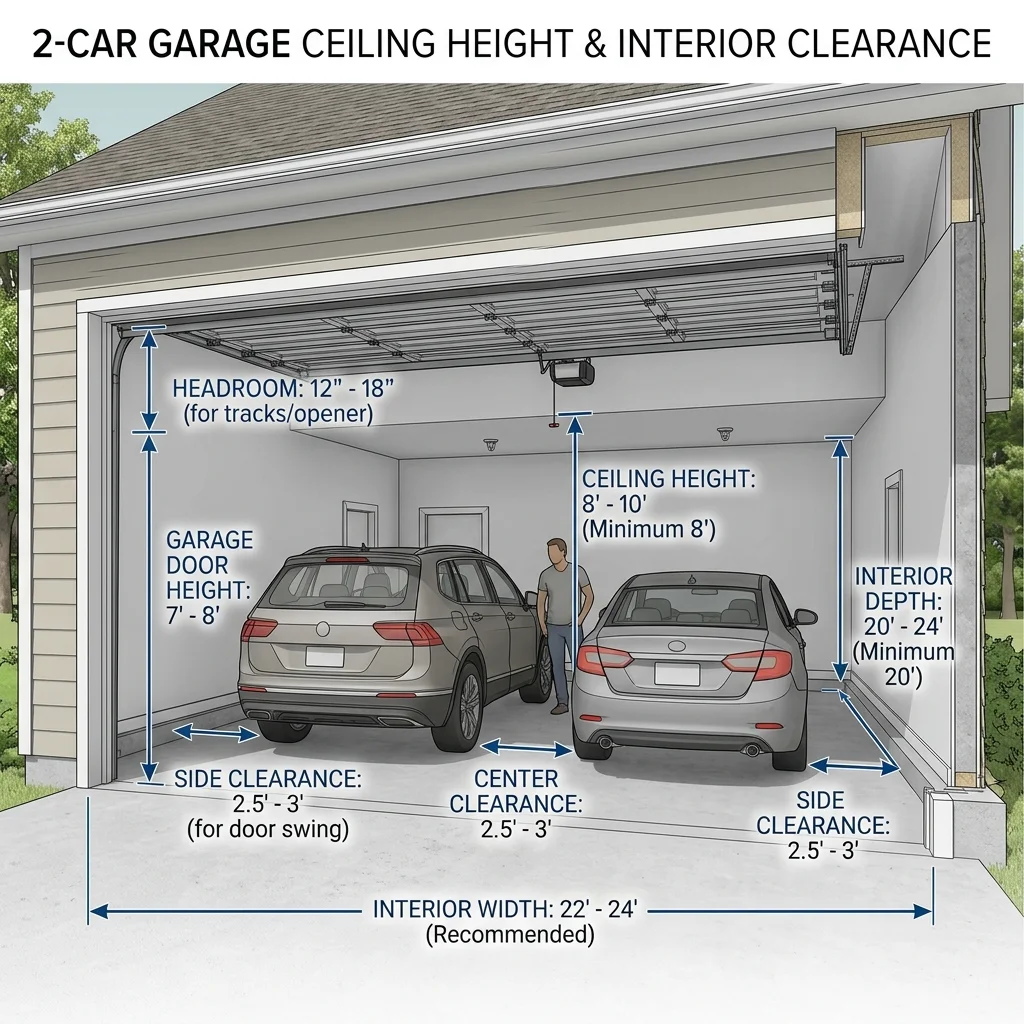
Width and depth receive most of the attention, but ceiling height matters too. A garage with insufficient vertical clearance may not accommodate taller vehicles, overhead storage, or certain garage door systems.
Many residential garages use ceilings around 8 to 9 feet high, although lower and higher designs are possible. The right height depends on the vehicle, door opening, opener system, and storage plans.
Before finalizing the design, check these details:
- 🚙 Measure the total height of vehicles, including roof accessories.
- 🚪 Confirm the required overhead clearance for the garage door.
- ⚙️ Allow room for tracks, springs, and the opener mechanism.
- 📦 Check whether overhead racks will interfere with vehicle access.
- 🏗️ Consider additional height for a future workshop or taller vehicle.
A garage intended for a standard passenger car may not work for a tall van or a truck carrying equipment on its roof. Check the actual clearance requirements with your garage door installer before construction.
How to Choose the Best 2 Car Garage Size 🏡

The best garage size balances comfortable parking, storage, construction costs, and the space available on your property. Choosing the smallest possible footprint may save money initially, but a cramped garage can become frustrating over time.
Use these practical steps to choose dimensions that suit your household.
- 📏 Measure both vehicles: Record their lengths and widths before selecting a floor plan.
- 🚗 Think about future vehicles: Consider whether you may replace a sedan with a larger SUV or truck.
- 🚪 Plan door clearance: Make sure drivers and passengers can get in and out easily.
- 📦 Estimate storage needs: Include bicycles, tools, garden equipment, and seasonal belongings.
- 🛠️ Reserve workshop space: Add room for a workbench if you enjoy DIY projects.
- 🏗️ Check construction requirements: Ask your builder about structural walls, foundations, and local building codes.
- 💰 Set a realistic budget: A larger footprint generally requires more materials and may increase construction costs.
- 🏡 Review the property layout: Confirm that the garage and driveway fit comfortably on your lot.
For many homes, 24 × 24 feet is a useful starting point for two-car parking. If you own larger vehicles or need substantial storage, consider increasing the width or depth.
Common Mistakes When Planning a Two-Car Garage ⚠️
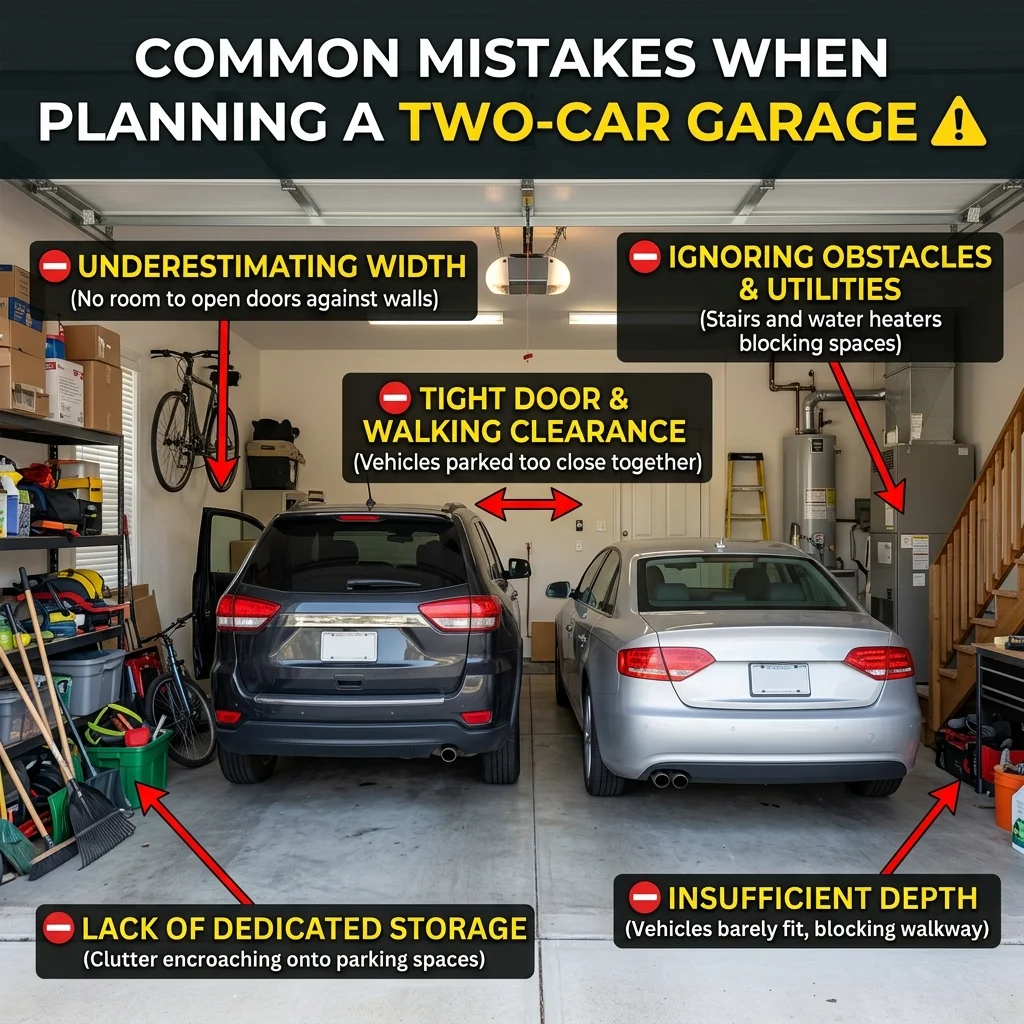
A garage can look spacious on a drawing but feel much smaller once the vehicles, doors, shelves, and equipment are in place. Avoid these common planning mistakes to create a more functional space.
- 🚗 Ignoring vehicle dimensions: Two cars do not always fit comfortably just because their combined widths are smaller than the garage.
- 📐 Confusing exterior and interior measurements: Wall thickness reduces the usable parking area.
- 🚪 Choosing a narrow door: A tight entrance can make everyday parking stressful.
- 📦 Forgetting storage: Boxes and cabinets can quickly consume valuable floor space.
- 📏 Overlooking vehicle length: Deep bumpers and longer SUVs may need additional room.
- 🛠️ Adding a workshop too late: A workbench can interfere with parking if it wasn’t included in the original plan.
- 🏗️ Skipping code checks: Local rules may affect setbacks, fire separation, drainage, and other design details.
- 💡 Ignoring lighting and access: Good lighting and unobstructed walkways improve usability.
Taking time to plan these details before construction can help prevent expensive changes later.
FAQ Section
What are the standard dimensions of a 2 car garage?
A common starting point is 20 to 24 feet wide and 20 to 24 feet deep. A 24 × 24-foot garage provides 576 square feet of floor area and offers more flexibility than a compact 20 × 20-foot layout.
Is a 20 × 20 garage big enough for two cars?
A 20 × 20-foot garage may accommodate two compact cars, but the space can feel tight. Larger vehicles, wide doors, and additional storage may require a wider or deeper garage.
What is the best size for a 2 car garage?
A 24 × 24-foot garage is a practical option for many households. However, two large SUVs, pickup trucks, or vehicles accompanied by substantial storage may benefit from a 24 × 26-foot or larger design.
How many square feet is a 2 car garage?
The area depends on the dimensions. A 20 × 20-foot garage has 400 square feet, a 22 × 22-foot garage has 484 square feet, and a 24 × 24-foot garage has 576 square feet.
What size garage door is best for two cars?
A 16-foot-wide double garage door is a common residential option for two vehicles. Some garages use an 18-foot-wide door or two separate single-car doors. The best choice depends on vehicle width and the available wall space.
How deep should a two-car garage be?
A depth of 20 to 24 feet is common for basic passenger-car parking. Larger vehicles, workbenches, or storage along the rear wall may require 26 feet or more. Measure your vehicles and allow suitable clearance before deciding.
Conclusion
Choosing the right 2 car garage dimensions makes everyday parking easier and helps you get more value from your available space. While a 20 × 20-foot garage can work for two compact vehicles, a 22 × 22-foot or 24 × 24-foot layout may provide a more practical arrangement for many households.
If you drive large SUVs or trucks, or need room for bicycles, tools, cabinets, and a workbench, consider a larger footprint. Remember to account for interior wall measurements, garage door clearance, ceiling height, and local building requirements before finalizing your plans.
The best garage is not simply one that fits two cars. It is one that allows you to park comfortably, open doors safely, and access your belongings without unnecessary hassle.
Measure your vehicles, review your storage needs, and consult a qualified builder before construction. With careful planning, you can create a garage that works for your household today and remains useful for years to come.